
SERVICES
At ENV we provide building physics and consultancy services for both domestic and non domestic buildings.
Building Regulations compliance L2A/L2B
Approved Document L provides guidance on the conservation of fuel and power.
Part L2A covers new non - domestic buildings while Part L2B covers existing non - domestic buildings.
Part L2A compliance involves bringing CO2 emissions below a specific target based on the size and scope of your building, meaning the Building Emission Rate (BER) must be equal or lower the Target Emission Rate (TER).
Compliance with Building Regulation Part L2A have to be achieved during both design and as built stages of a project.
We, here at ENV can provide expert advise on how to achieve compliance and assist with your project in both the design and as built stages.
Energy Performance Certificates (EPC) levels 3, 4 and 5
EPC’s are required whenever a property is built, sold or rented.
EPC contains:
- Information on property’s energy usage
- Recommendations on how to reduce energy usage
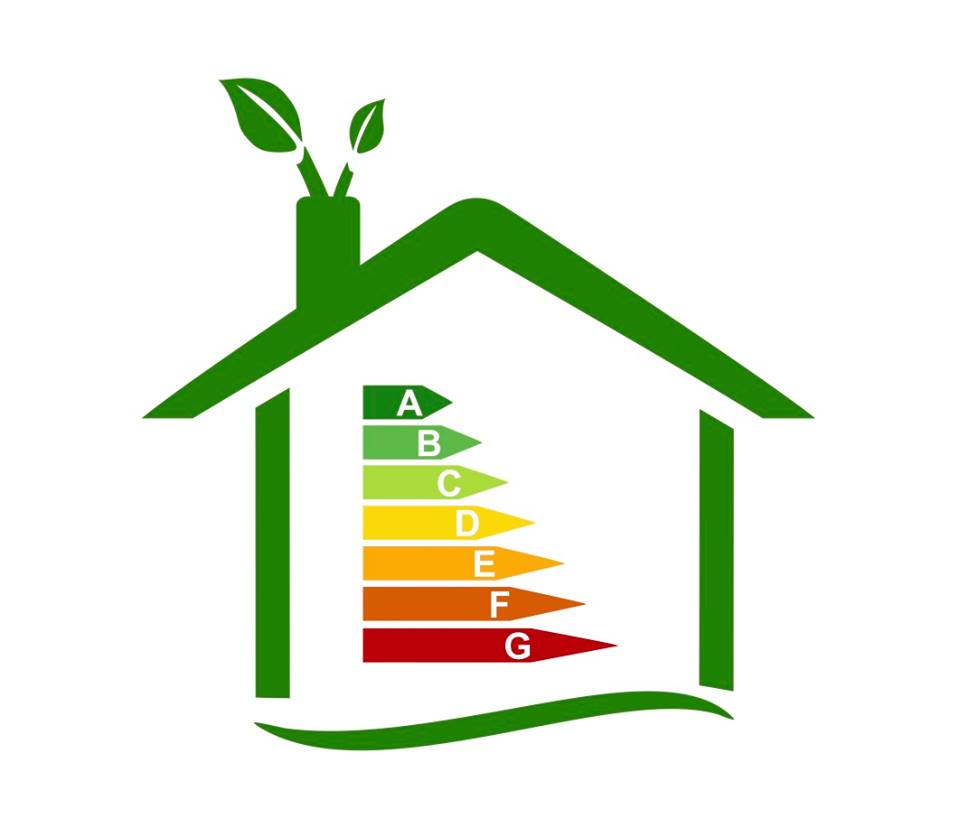
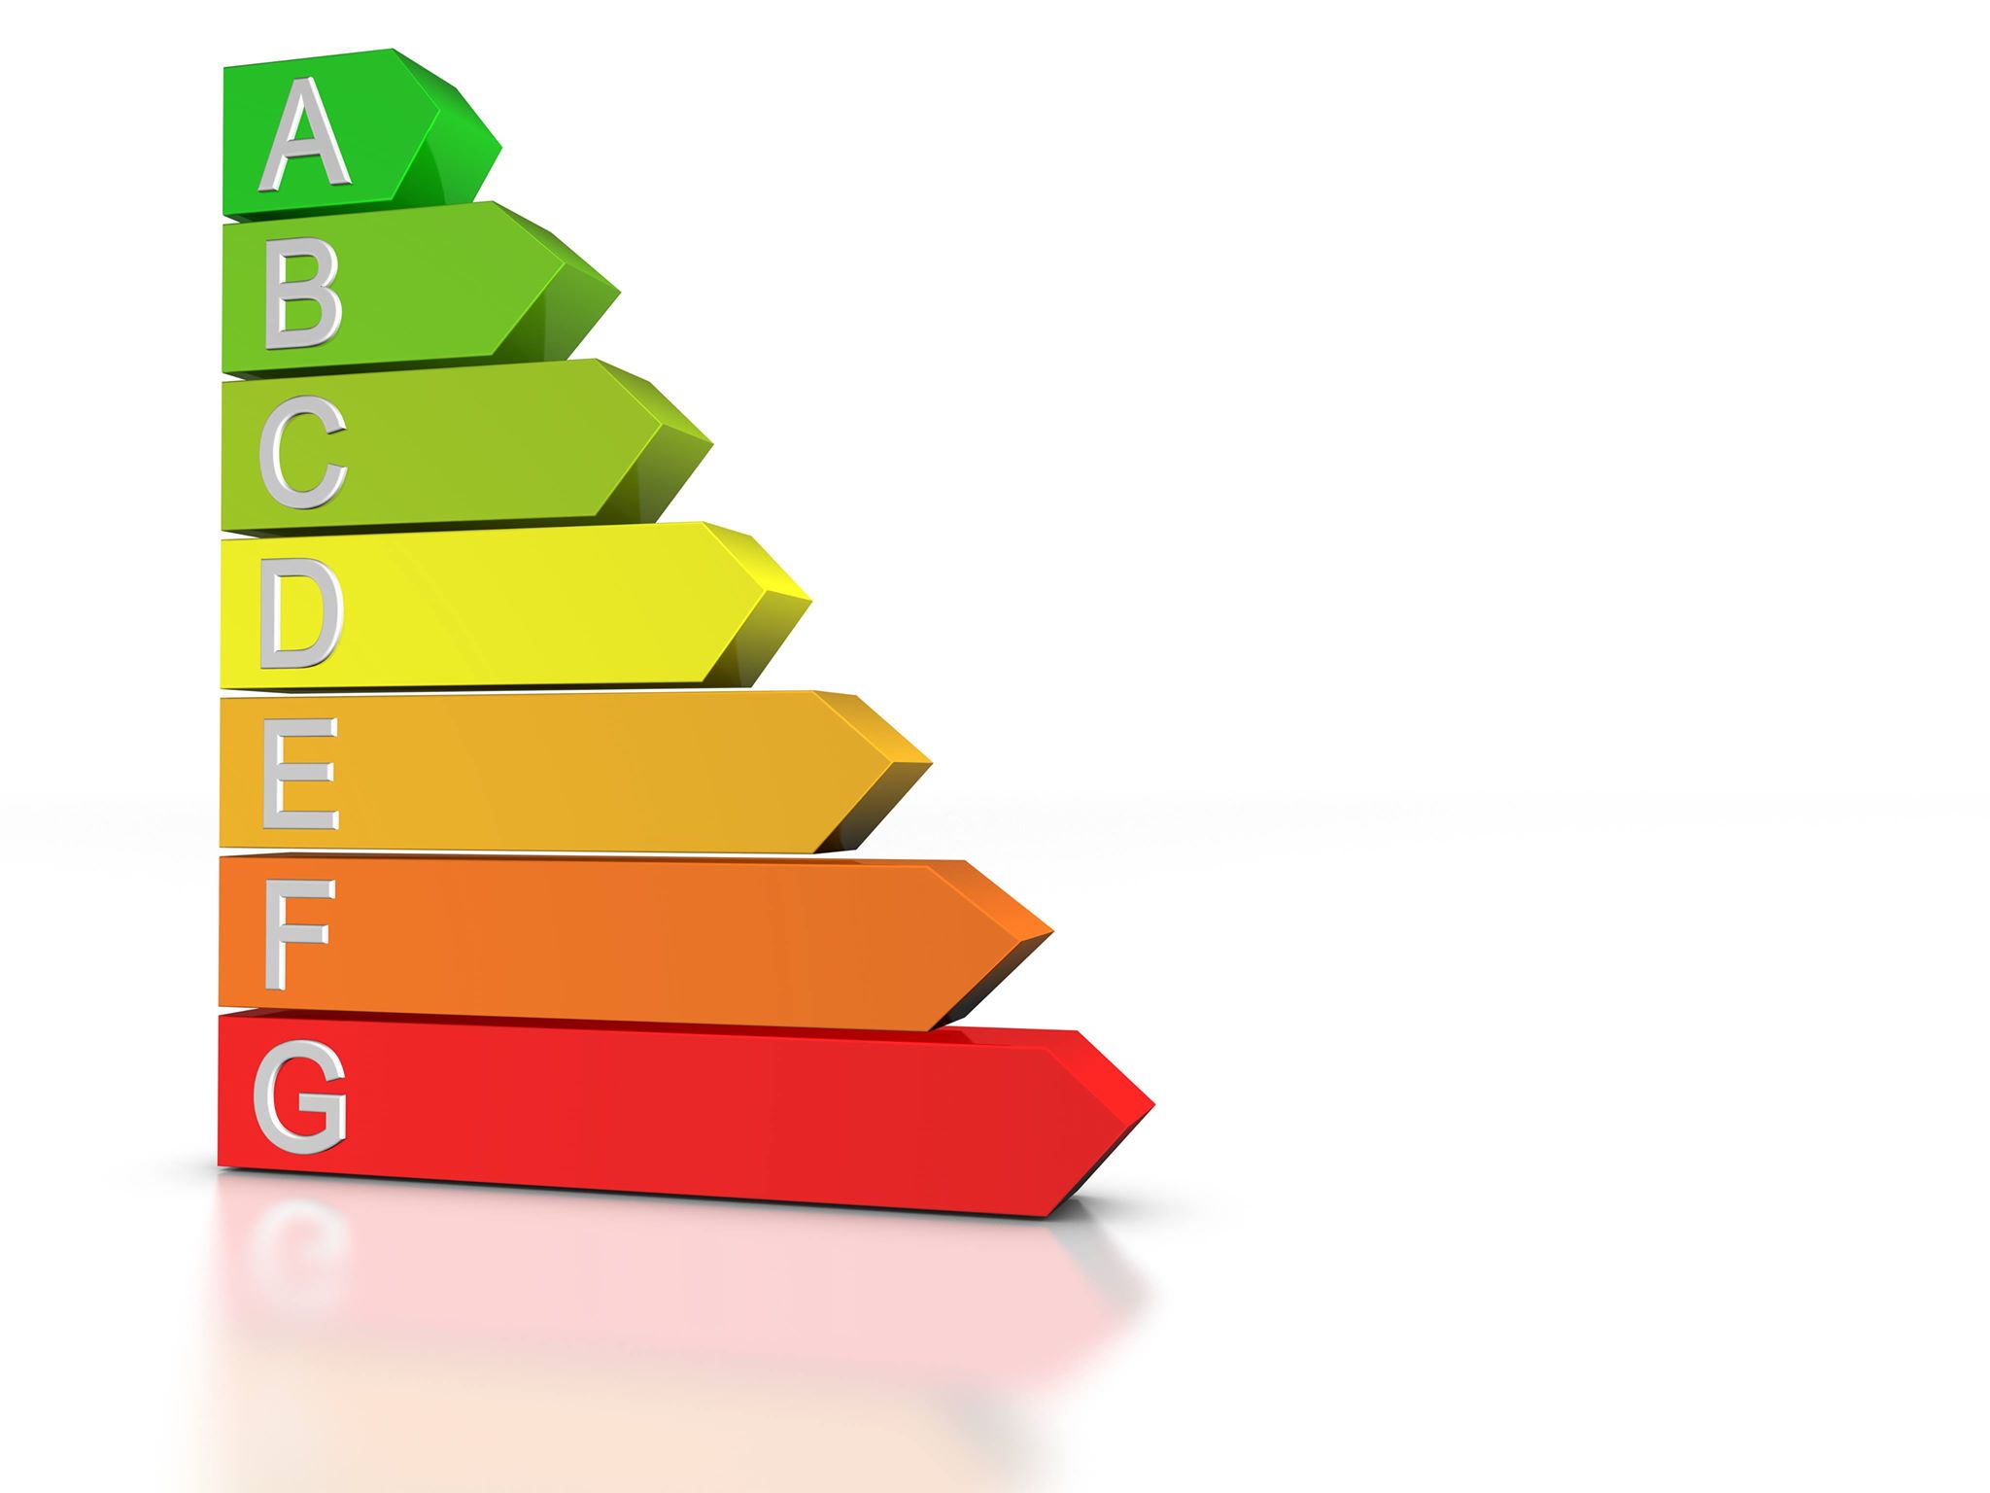
An EPC gives a property an energy efficiency rating from A (most efficient) to G (least efficient) and is valid for 10 years.
We, here at ENV can assist you with the preparation, production, lodgement and validation of EPC’s.
Our consultants are registered Low Carbon Energy Assessors for all EPC levels under CIBSE.
SBEM calculations
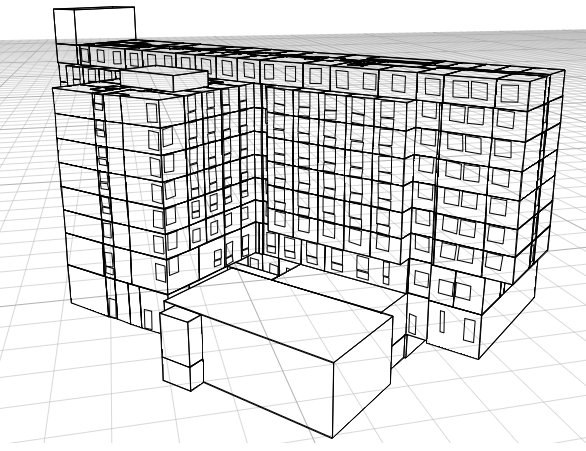
SBEM stands for 'Simplified Building Energy Model'. and is used to demonstrate the energy performance of new and existing non-domestic buildings.
(DSM) stands for Dynamic Simulation Modelling. DSM calculations are more powerful than SBEM and more accurately reflect the building being modelled. DSM calculations run iterations at 10-minute intervals throughout the year, linking to actual historical weather data and accurate sun path analysis.
We, here at ENV are qualified to carry out Part L2A and EPC compliance calculations with both simulation engines by using IES Virtual Environment software.
Planning reports
a) Energy and sustainability statements
An energy or Sustainability statement is a supporting document to a planning application. Requirements will vary across different local authorities but a reduction in carbon emissions and low energy technologies can be expected. The aim of the report is to demonstrate how the developer will address specific local objectives from CO2 emissions and renewable energy targets to environmental issues.
b) London Planning energy statements
Developers in London must demonstrate reduction in emissions and energy usage in any proposed scheme. The reduction in emissions and energy usage will be achieved by following an energy hierarchy approach:
-
-
- Be Lean – Reducing carbon and energy by using energy efficiency measures
- Be Clean – Further reduction of carbon and energy by the use of decentralised energy supply
- Be Green – Further reduction of carbon and energy by the use of renewable energy technologies
-
We, here at ENV will assist with your requirements and needs.
Low & Zero carbon studies
Low and zero carbon technologies (LZC) are those technologies that emit low levels of CO2 emissions, or no net CO2 emissions.
LZC studies indicate energy consumption predictions and the levels of improvement achieved by using LZC technologies. These are supported by our 3D energy models built by using IES VE software.
We, here at ENV can undertake a LZC feasibility study in order to demonstrate benefits of using different low and zero carbon technologies.
SAP assessments
The Standard Assessment Procedure (SAP) is a methodology introduced by the Government to assess and compare the energy and environmental performance of buildings in order to ensure that new developments will not only meet Building Regulations, but also all energy and environmental policy initiatives.
We, here at ENV can provide expert assistance with your SAP calculations.
Our consultants are accredited SAP assessors under Stroma.
Loads calculations
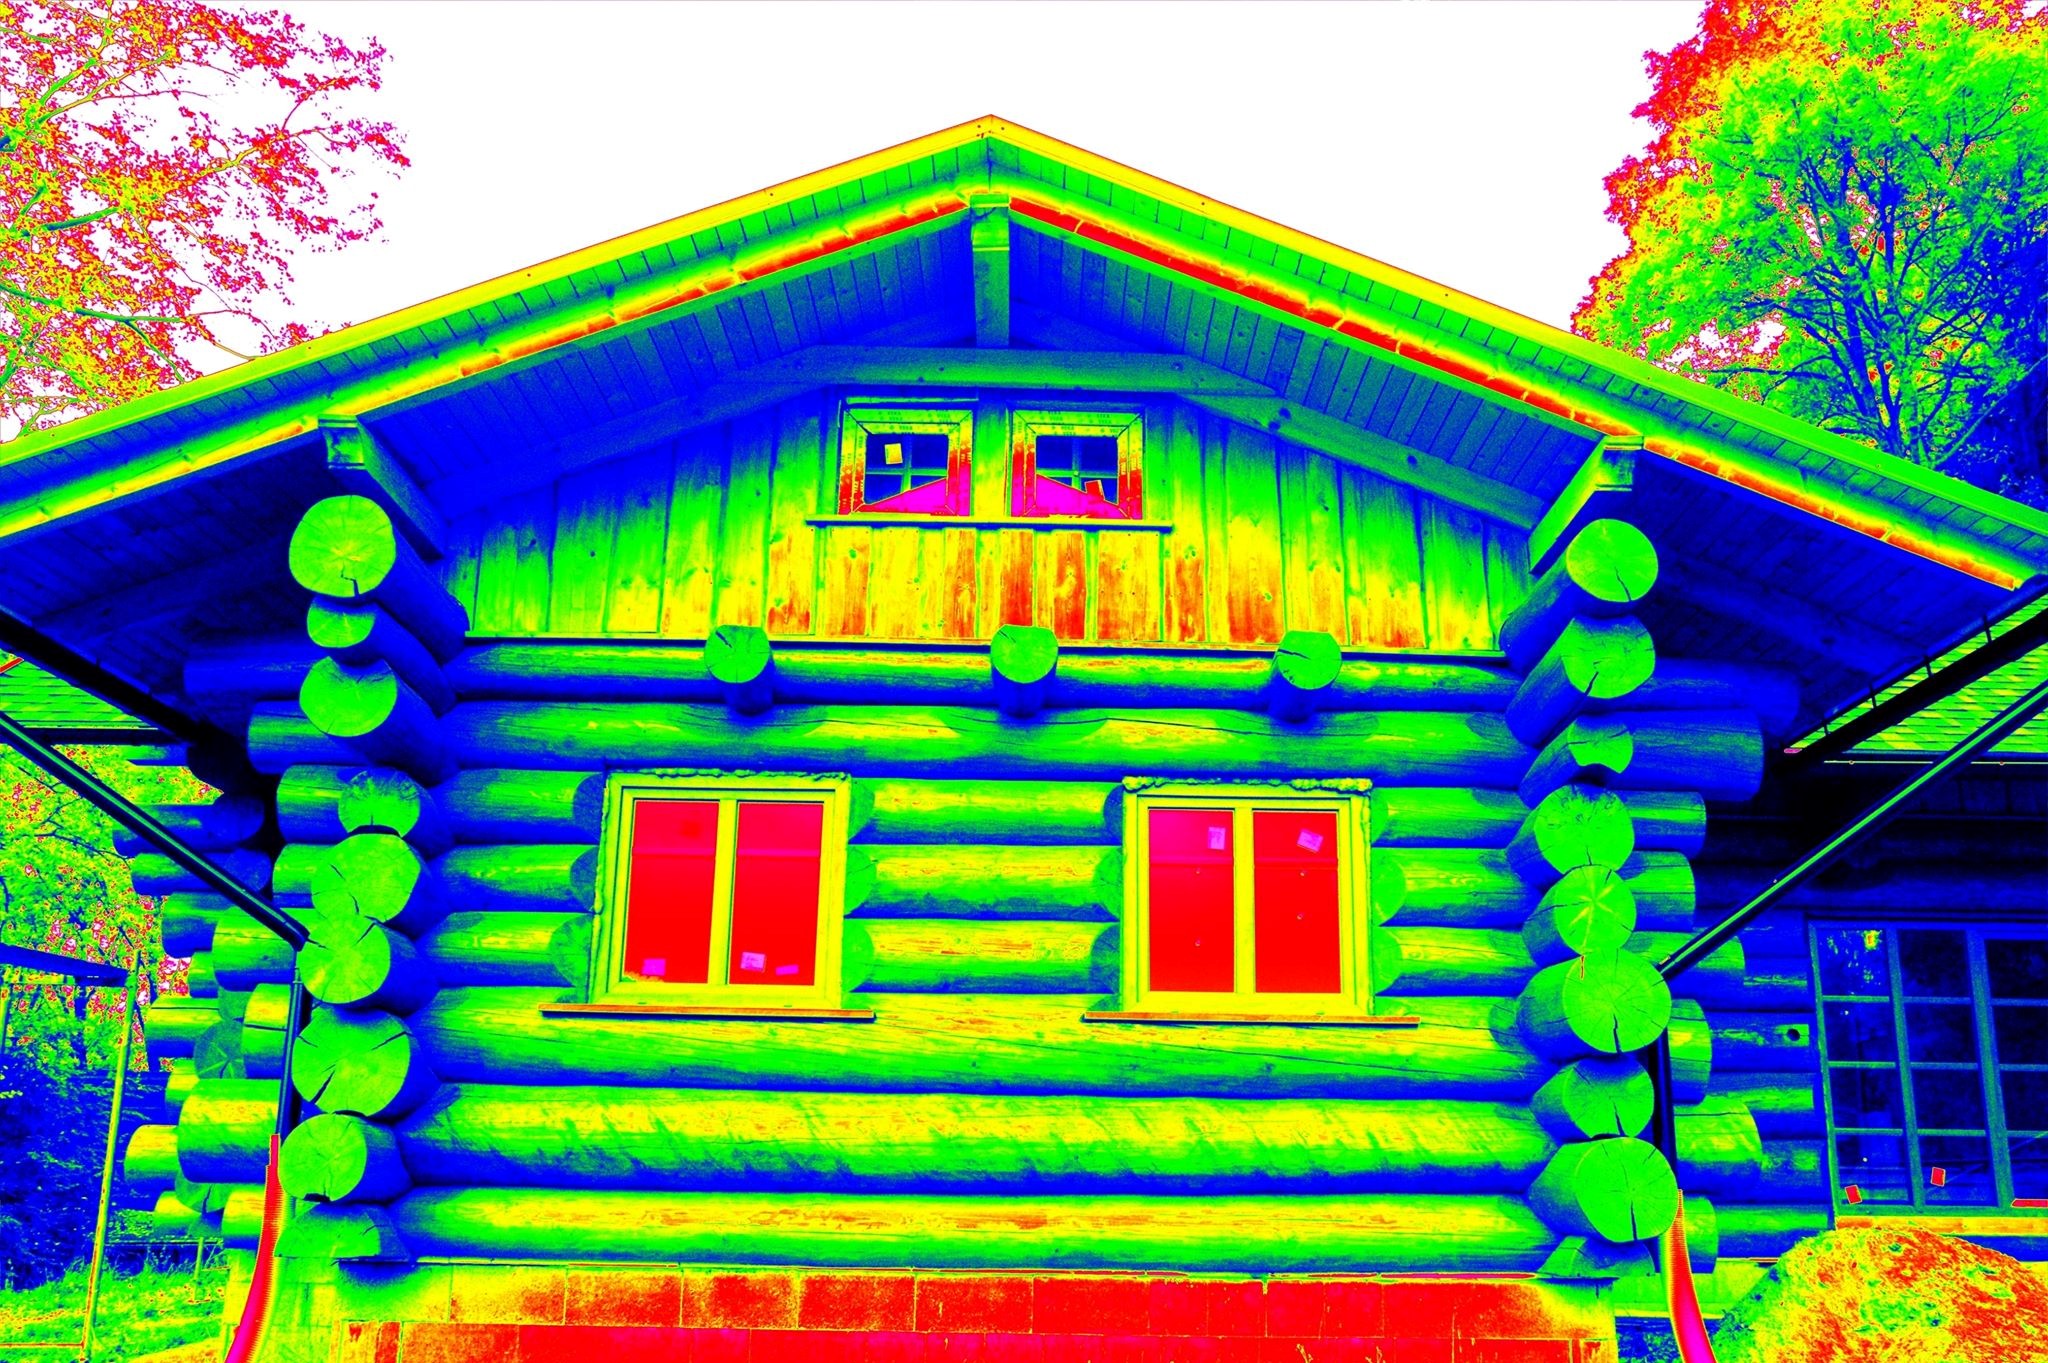
Heating and cooling loads calculation assist designer to accurately size the heating and cooling plants.
We, here at ENV we can perform loads calculations using IES VE software.
Our consultants are accredited IES VE assessors.

Overheating studies
As the temperature in the UK is rising, there is an increased risk of overheating.
Overheating calculations and studies predict these risks and present solutions in order to mitigate them. The indoor conditions will directly affect the occupants comfort and is essential we maintain them at optimum levels.
We, here at ENV can assist with overheating calculations and studies by using IES VE software for all sectors.

Daylight and Sunlight calculations
Daylight calculations help to understand the intrusion of daylight into a space. The amount of daylight received by a specific internal space can be analysed by calculating the Average Daylight Factor (ADF).
Sunlight refers to direct sunlight a façade will receive. In the UK south facing facades will typically receive more sunlight while north facades will receive less sunlight.
Compliance can be demonstrated under BRE Guidelines, British Standards and CIBSE.
We, here at ENV we provide expert advise and ca;culation support for both daylight and sunlight assessmsents.
BREEAM assessments
BREEAM (Building Research Establishment Environmental Assessment Method), first published by the Building Research Establishment (BRE) in 1990, is the world's longest established method of assessing, rating, and certifying the sustainability of buildings.
We, here at ENV we have extensive experience in delivering sustainable buildings to meet high standards and criteria.
Our consultants are BREEAM Assessors (Residential-CfSH and Commercial), BREEAM AP